12854 Springer Circle Unit #Stellar 40, Palm Beach Gardens, FL 33412

$1,078,355
3
BD
4
BA
2,483
SqFt

Show Photos

Verify your account to unlock exclusive photos, mortgage tools, and more.

List Price
$1,078,355
MLS#
B26072174
Subdivision
Avenir Site Plan 3 Pod 7
Status
ACTIVE
Type
Single Family Residential
Bedrooms
3
Full baths
4
Living Area
2,483

Property Description

UNDER CONSTRCUTION: Special Builder Financing Available for End of Year closings and CDD debt is paid! Enjoy all that the Stellar floorplan with 3 Bedrooms plus Den. Entertain in your Built in kitchen with welcoming island. Warm wood look tile flows throughout. Thoughtfully chosen on-trend finishes are sure to please. This home sits on a unique corner homesite with plenty of room for your future pool. Come lock it in today and be in for the holidays!

Additional Information

Days on Market
0
Tax Amount
$9,197
Pool
Yes
Parcel Number
52414210040000400
Pool Description
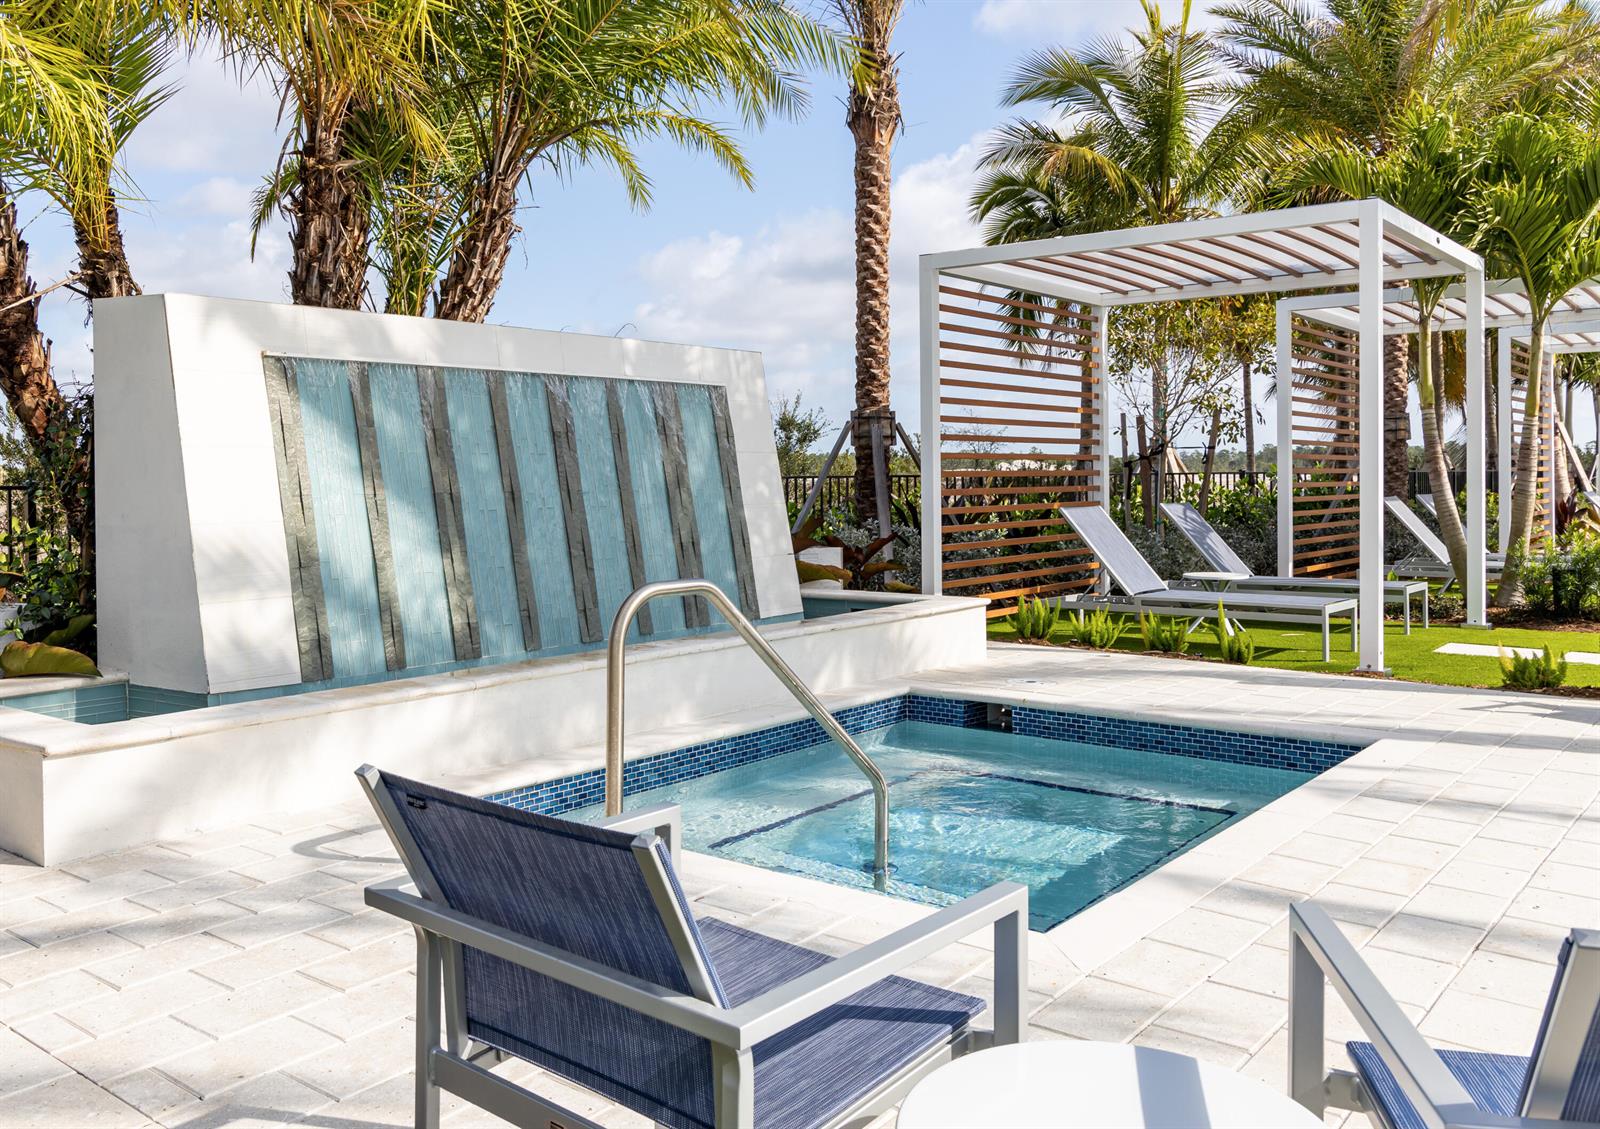
Community
#Garage Spaces
3
Bedroom Description
At Least 1 Bedroom Ground Level, Primary Bedroom Ground Level
Front Exposure
South
Association Fee
$337
Special Information
Under Construction
Lot Size
9,169
Exterior Features
Room For Pool
Parking Restrictions
2 Or More Spaces, Driveway, Parking Garage
Pet Restrictions
Yes
Pets Allowed
Yes
Address
12854 Springer Circle Unit #Stellar 40, Palm Beach Gardens
Elementary School
Pierce Hammock
SqFt Liv Area
2,483
Year Built
2026
Design
Ranch
Development Name
Avenir Site Plan 3 Pod 7, Avenir
Style
House
Middle School
Osceola Creek
Senior High School
Palm Beach Gardens
Restrictions
Ok To Lease With Res, No Daily Rentals, Other Restrictions
Construction Type
CBS Construction
Interior Features
Cooking Island, Entrance Foyer, Laundry Tub, Pantry, Split Bedroom, Volume Ceilings, Walk-In Closet(s), Den/Library/Office, Great Room, Storage, Utility Room/Laundry

Mortgage Calculator

Amount of Loan
Annual Interest Rate
%
Term of Loan
Years

Does not include any taxes or fees.
Please consult a financial professional.
Calculator source: Real Geeks

Listing Courtesy of Pulte Realty Inc, Contact: